
Size:
253 Units
General Contractor:
Big-D Construction
Type of Project:
Multifamily
Materials & Services Provided:
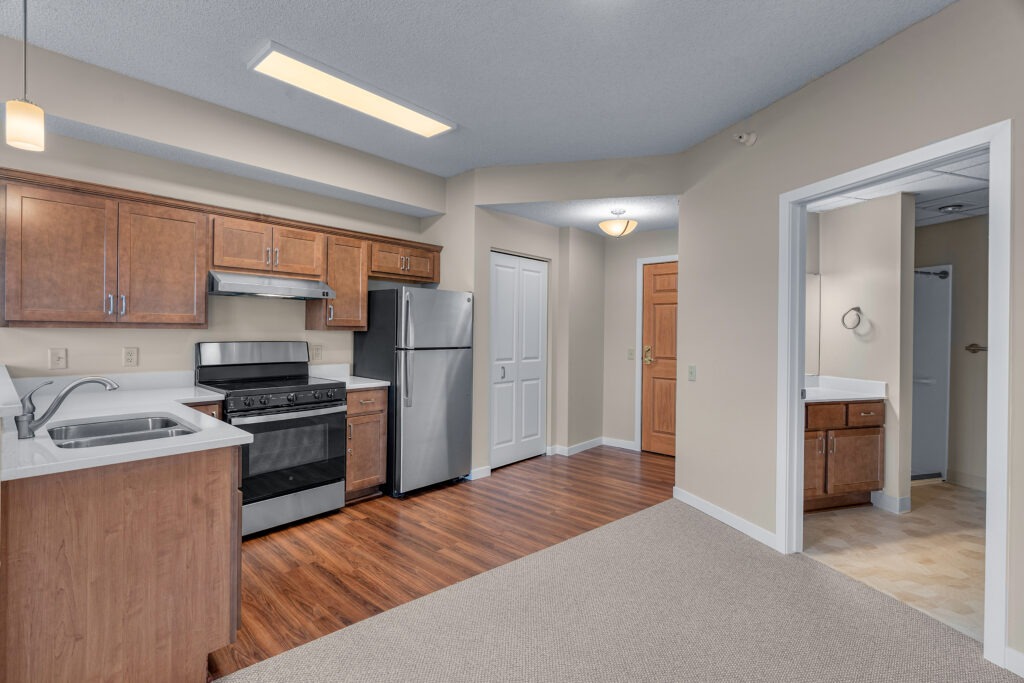
Millwork, Prehung Doors, Common Area Wood Doors, Hollow Metal Doors, Timely Frames, Hardware, Custom Cabinets, Cultured Marble, Finish Carpentry


Project Overview
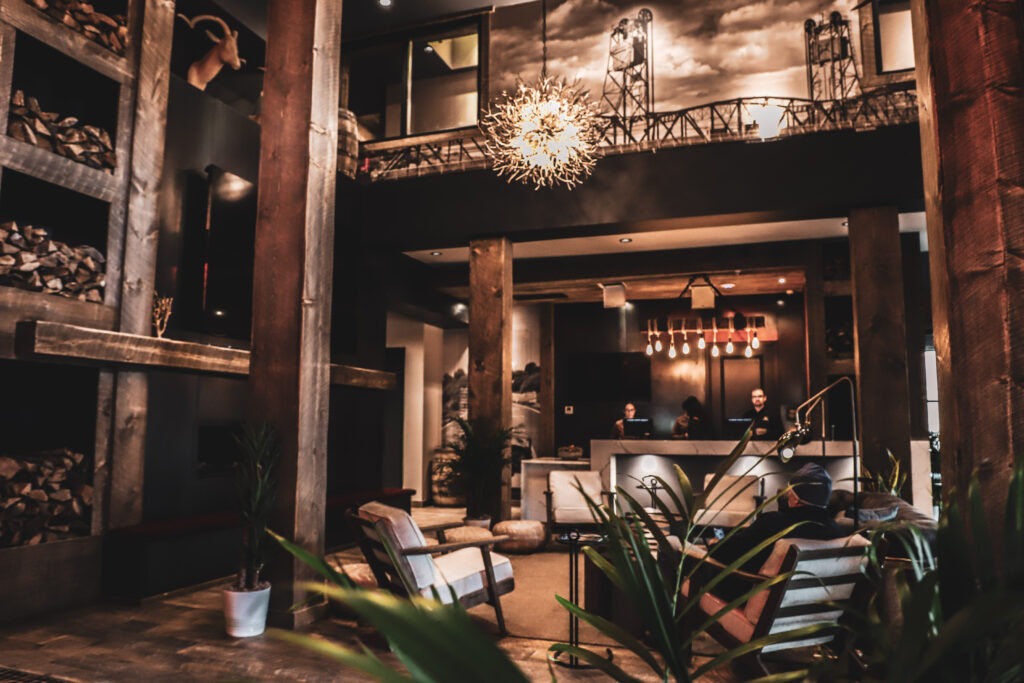
Aspire at CityPlace is a 253-unit market-rate apartment community featuring apartments and townhomes above two levels of heated underground parking. Schwieters Companies supplied and installed the interior finishes throughout the project, including custom featured casework in the lobby area that adds a distinctive focal point to the resident entry experience. Residents enjoy premium amenities, including a rooftop lounge, fitness center, conference room, pet spa, and bicycle lounge. The property also features an expansive 42,000-square-foot courtyard with dog parks, fire pits, grilling areas, and landscaped gathering spaces.

Information
Information
Memberships


